Showing posts with label addition. Show all posts

Monday, February 28, 2022

House Extension Update: February 2022

We didn't really do any work on the house in January. We had the false roof covered enough to get by and the can lights were installed back in December, we were able to ride out the month pretty easily. 

In February, however, Mike started the process of tracking down all the extra roof tiles we would need to complete the roof. Tracking down Monier tiles was actually a trickier process than one might think. The original tiles that cover the roof are no longer manufactured here. So, we had to settle on newer narrow valley tiles that don't quite match (style and shape wise). Thankfully, there's also a guy named Bernard on island from West Oahu Roofing who has a huge stock of used Monier tiles. We were able to get the edges and odd shaped ones from him, and for the new addition we just ordered the new style.

To get started, Mike thought it would be a good idea to paint the tiles in the yard before they go up on the roof. Unfortunately, we got the wrong color paint from the roof store and only realized it was wrong after her painted the majority of them!

We were able to ask some of the young men at our church to help out moving the tiles up and down a few different times that we needed them in different areas.

In all, there were about 800 tiles that needed to be moved and stacked, twice.


Tuesday, November 30, 2021

House Extension Update, November 2021

Ok, these are so out of order and I can't figure out how to effortlessly reorder them without a big headache. But I wanted to document the progress we have made on our extension so far. These were all taken in November of 2021. 

We started by getting a bunch of lumber and plywood delivered to our drive way. It was rather excited to see the big truck drive in and off load the pallets of wood with a small little forklift. 

The first step was ripping the siding off of the lower half of the back of the house. 


Next, we framed the double wall that the extension will sit on. That meant taking the windows and door out and then putting them back in after the framing was done.


Then, the post got set and the outline of the second floor was erected!


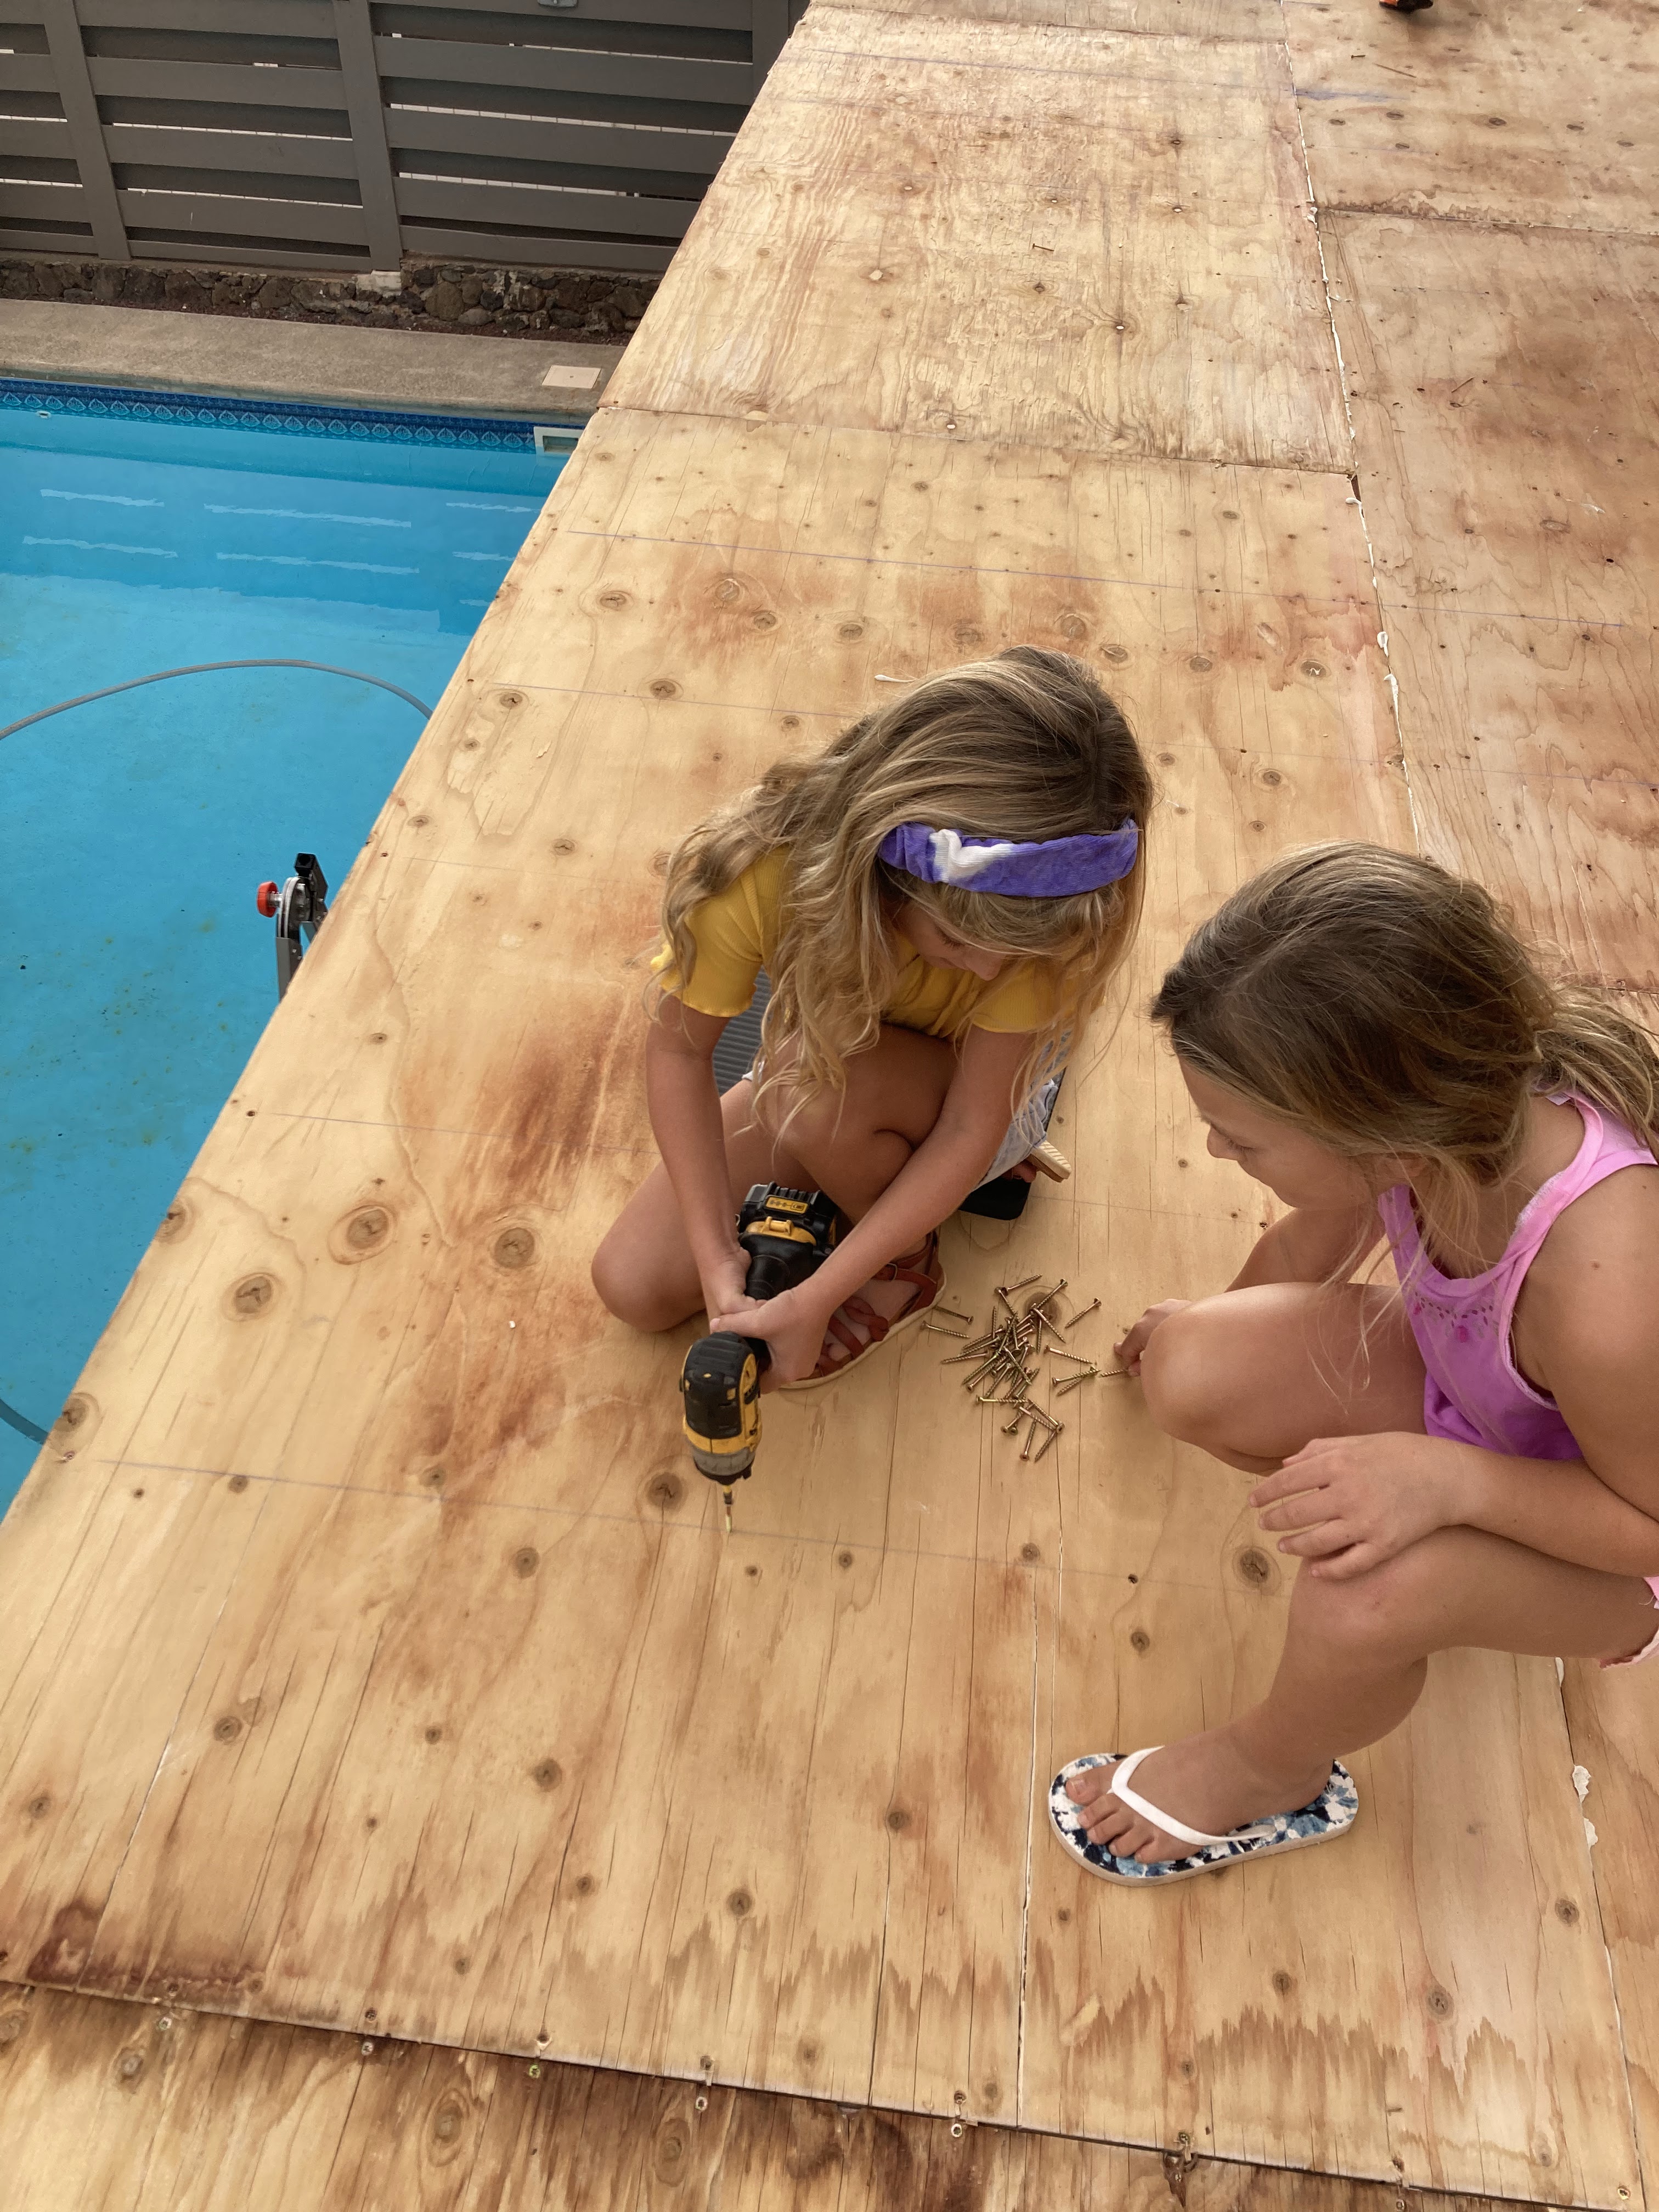
These pictures were supposed to be at the end, but they show the finished work underneath and on top.


These below were more of what it looked like before we put the plywood up.


These pictures below are the fabulous construction that Mike and I erected before adding a tarp to keep the water out. I'll try to write more about that later. It was pretty epic.