Showing posts with label kitchen. Show all posts

Tuesday, February 18, 2014

Before and After: Living Room and Kitchen

I thought it was high time to dig up some photos that showcase before and after shots of the house over the past few months.  Let's start with the downstairs living room, dining room and kitchen.  

This was our first walk through of the house back in the summer of 2012.  It was nice,
but we didn't like how the kitchen and living room were separated... so we decided to change it.

The plan was to take out the wall between the kitchen and living room.  Easier said than done.  

And so it began...

We had to cut the ceiling back two feet on each side for the temporary walls.

Then the temporary walls went up...

Next, the baby beam came out.

And the big boy beam when in.  It took 5 guys and
myself to make this happen.  I was pretty nervous that day!

Finally, we took the temporary walls down.

And went to work on the floor.  It was nice tile work, but I wasn't a fan of peach.

Here are the steps that took place in and around this picture:
1)  Rip out cabinets
2)  Rip down drywall
3)  Close up a window
4)  Decide on lighting and fixtures
5)  Inspect and revamp electric
6)  Build pantry in corner

Drywall went up.

Tape and texture.

Paint.

Tile.

Cabinets and fixtures.

Top cabinets first.

This was Mike's favorite part!

Bottom cabinets last.

Island, then counter tops.

Finally lived in :)

Carpet and furniture.

View from the back sliding door.

Pantry with doors.

Pantry built by my husband.
That's all for now.  There are many things we'd still like to do when we save up the mullah!  Things like a new stainless steal fridge and oven, travertine tiled back splash, trim for the door/windows, and perhaps a coffee bar.  Until my next BEFORE and AFTER update, enjoy your week!!


Wednesday, September 25, 2013

Kitchen Update

Well, the kitchen is finally taking shape.  It's wonderful to see everything come together.  Uncle Frank has been coming and working late nights on the tile.  The tile isn't completely finished in the kitchen, but it was done enough to install the cabinets.

Mike and Ben picked up the cabinets last Wednesday, and then Mike and I installed the wall cabinets on Friday evening.  Jordan and Ben helped Mike install the ground cabinets on Saturday morning.

The hardest part is making sure everything's level.  Mike bought a DeWalt self-leveler (of course) to do the job.  I'm so proud of him!

Unfortunately, the countertop estimate didn't go so well.  The guy couldn't measure because the tops of the cabinets can't be more than an eighth of an inch off in a space less than ten feet.  We spent hours leveling and shimming it again Monday night, so he's coming back tomorrow.  I'm hoping we can move forward!

Mike's family of drills:  the pre-drill, the counter sink, and the main event.
Uncle Frank's handiwork, partially grouted.
We started with the corner wall box, clamped and drilled.  This is a craft of precision.
The first boxes up on the wall.
Laser level with tripod for accuracy.
Mike in deep thought :)
This whole wall is installed!
Installing the final cabinets.
Everything but the island.
Everything is in.  Now we need the counter tops!


Wednesday, September 4, 2013

The Kitchen is Coming Along!

We spent a lot of time on the house this weekend.  We had to turn down numerous exciting activities with friends, but the house MUST get finished.  The only way that's going to happen is if we push it into high gear.  I have to say that it has come a very long way though.  I'm really excited to see the finished project and look forward to cooking some amazing meals in my brand new kitchen.

I am so thankful for the people that have come to help us work these last few weeks:  Kim, Jordan, Henry (although it was a stealthy job), Ben, Sabine, Luke, Brooke, and Bain.  It's coming along!  From the time we did the first coat of primer, it has taken us about a week to paint the entire inside of the house--that includes every room and ALL the trim upstairs.  I'm pretty happy with the outcome.

Here are some pictures of the down stairs, kitchen mostly.  I'll save the upstairs for another post.

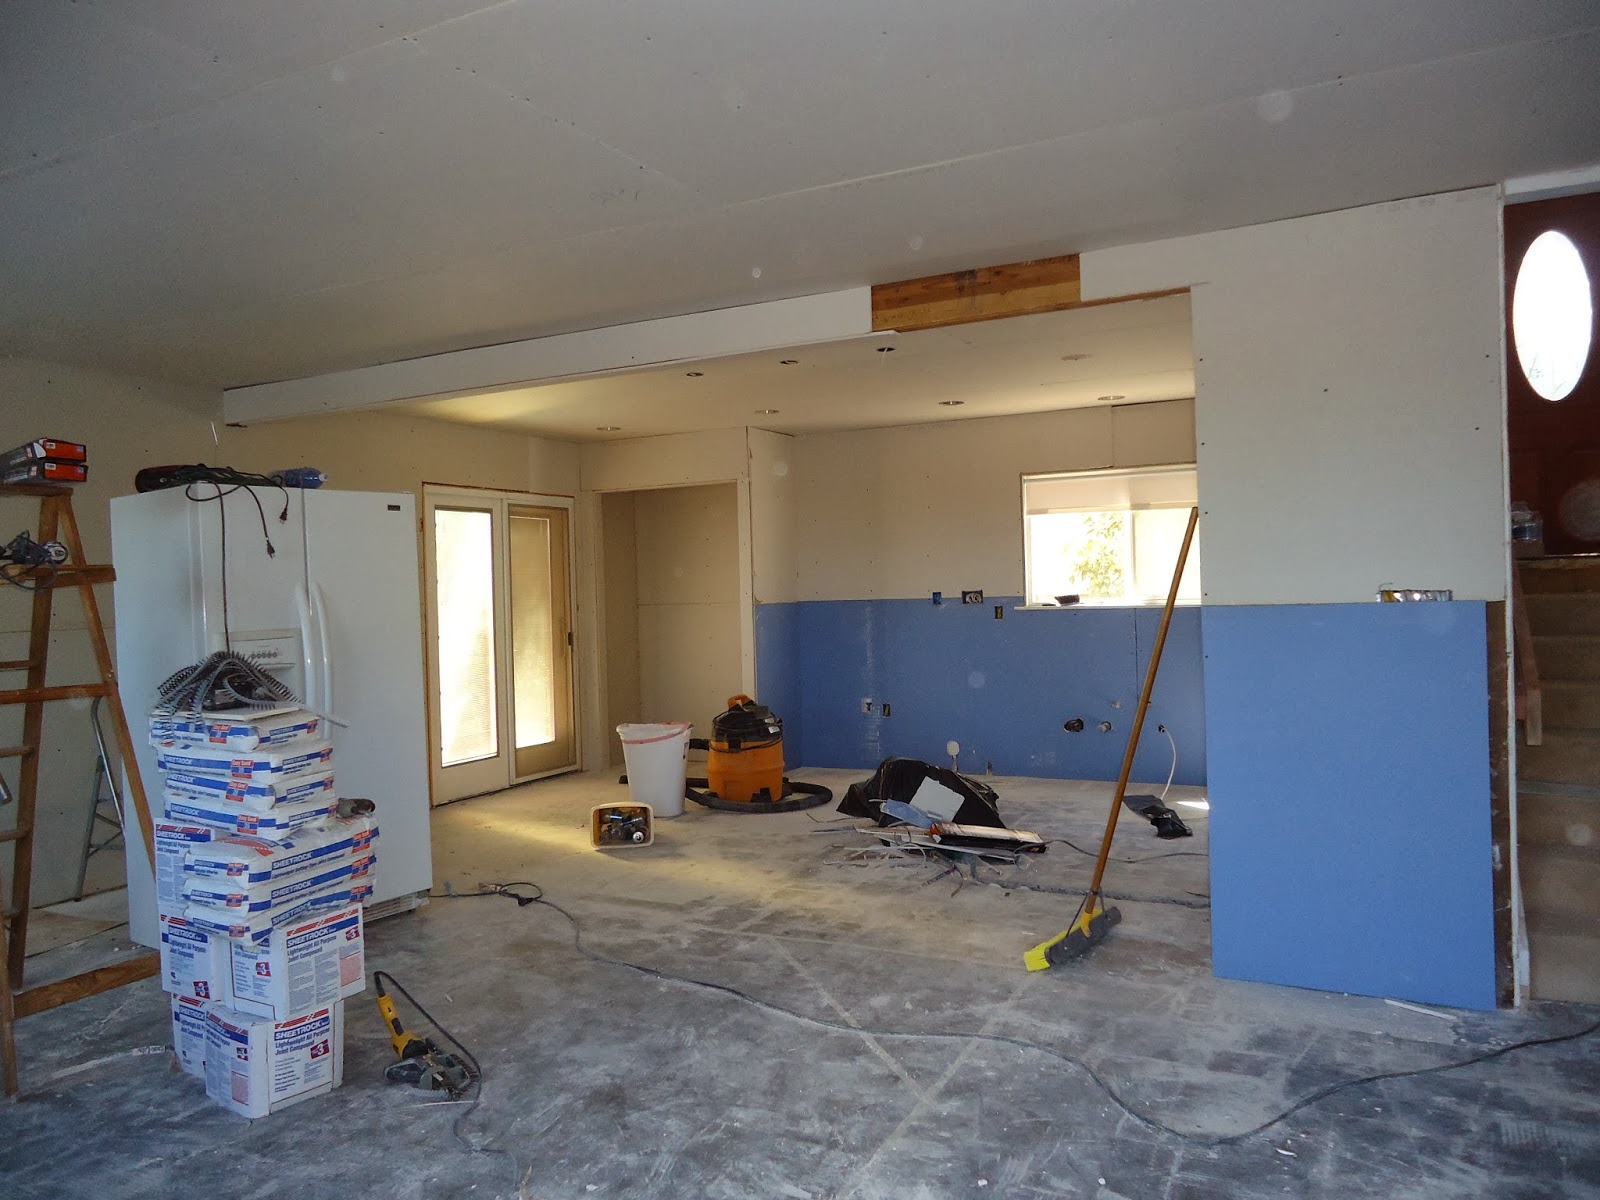
Stripped down to the bones; you can sort of see the pantry on the left side.
Here it is with the drywall up.  Not taped yet.
Drywall and tape.
Drywall, tape and texture.
Drywall, tape, texture, and paint.
Hopefully soon I'll have a picture of the cabinets installed.  The sad part is that I think we'll have to wait on new appliances for now.  We're running out of money...  

In the next post, I'll try to capture the essence of the upstairs and the colors I chose.


Our tangerines are ready to eat!


Tuesday, July 23, 2013

Cabinet news

I've been feeling a little sick lately.  Yesterday I woke up feeling really achy and I have these really itchy bumps on my legs!  I tried to rest most of the day, but by 3 or 4 I was getting antsy.  Itchy legs and all, I decided to go up to the house to do some work.  Uncle Frank and Mike had also just arrived.

Here's some updated pics of the bathrooms:

Durock is up!
Uncle Frank putting up the RedGuard.

What I had to do yesterday makes me sick to my stomach...

Let me back up a bit.  So, in order for our bank to approve our loan for the house, there were some things that we had to pay for up front for the house to be in "livable" condition.  One of those things was to rip out all the drywall and pay someone to remove mold and do all these air samples in the house.  Then, we had to pay someone to put brand new drywall back up and semi re-install the kitchen cabinets.  Since we didn't own the house yet, we we're allowed to do it ourselves.  It was one of those things that we just had to deal with.  At that point, we hadn't thought too much about remodeling ideas because we were so focused on actually getting the house.

With the beam having gone up a week and a half ago, it was time to talk to the electrician about kitchen lighting.  Mike's had a rough plan drawn up in AutoCAD for a while, but we couldn't measure things out until I decided on the layout and we ordered the cabinets, etc.  Finally, we had the electrician come scope things out again.  Guess what he told us?  We have to remove all the brand new drywall from the kitchen [sad face].

So here we are, back to square one in the kitchen.

Last Thursday, Kim helped me take all the top kitchen cabinets down.  The next day, Jordan and Mike removed the bottom cabinets.  After than, we finally finished demoing all the tile downstairs so we could visually lay out the kitchen.   With everything out, it was easier to see the vision.  I'll post a few pics to give some perspective.  

So that's what I spent my time doing yesterday--removing the brand new drywall in the kitchen.  On a positive note, I will say that Mike's Dremel multi-tool is pretty awesome for the job!!  It's cuts drywall like a beast :)

Back in March or something when we got all the mold removed.
Kitchen still intact.
Cabinets are out and tile is demoed.  Sink remains.
Here we go again.
I had to cut this side out to make my pantry wall!
I tried to make large cuts for easy clean up (July 2013)
Trying to sell the remaining cabinets on Craigslist.
On a positive note, we went to C&C last weekend to order the cabinets.  It can be hard to communicate with the employees there as most don't speak English very well.  However, we talked with a very helpful and knowledgeable girl and were very satisfied.  Luck of the draw I guess :)

Here's a rendering of what the new kitchen will look like.
MOONGLOW out by the pool :)