Showing posts with label downstairs bath. Show all posts

Sunday, August 23, 2015

Bathroom Update

Howdy folks!  It's been a while since I blogged about a project.  That's because they have been few and far between.  When I do start one, I forget to take pictures.

April 2015
Well, our downstairs bathroom is almost complete.  There are three major things that we still want to do, and we've just about finished the first.

1) Build custom shelving to fit in the corner.

2) Custom order glass for the shower.

3) Put wainscoting bead board up on the wall.

The second is pricey, and since we already have two fully functional bathrooms upstairs it's been on the back burner.  The third is purely aesthetic, but it will be a nice touch once everything is complete.

The first is what my husband has been working so hard on this past few weeks.  He is so talented, and I am proud of what he's accomplished.  He bought a biscuit joiner and absolutely loves what it has allowed him to create.  His next project will be a large table for the back lanai!

Here are some pics to take us down memory lane and how far the bathroom has come:

The vanity before.
The bathroom before.
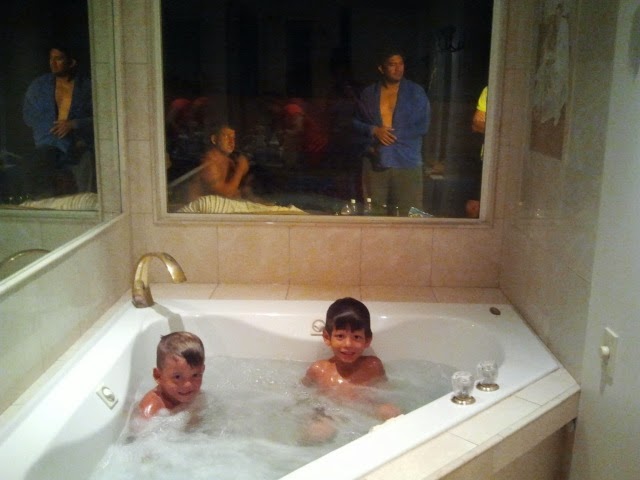
The jet tub that wasn't to code.  Notice the engraved
family portrait on the wall to the right!
Demo day.
Making my hubby proud :)
Gutted.
We had to take it a step further to redo the plumbing.
Reframing and a window.
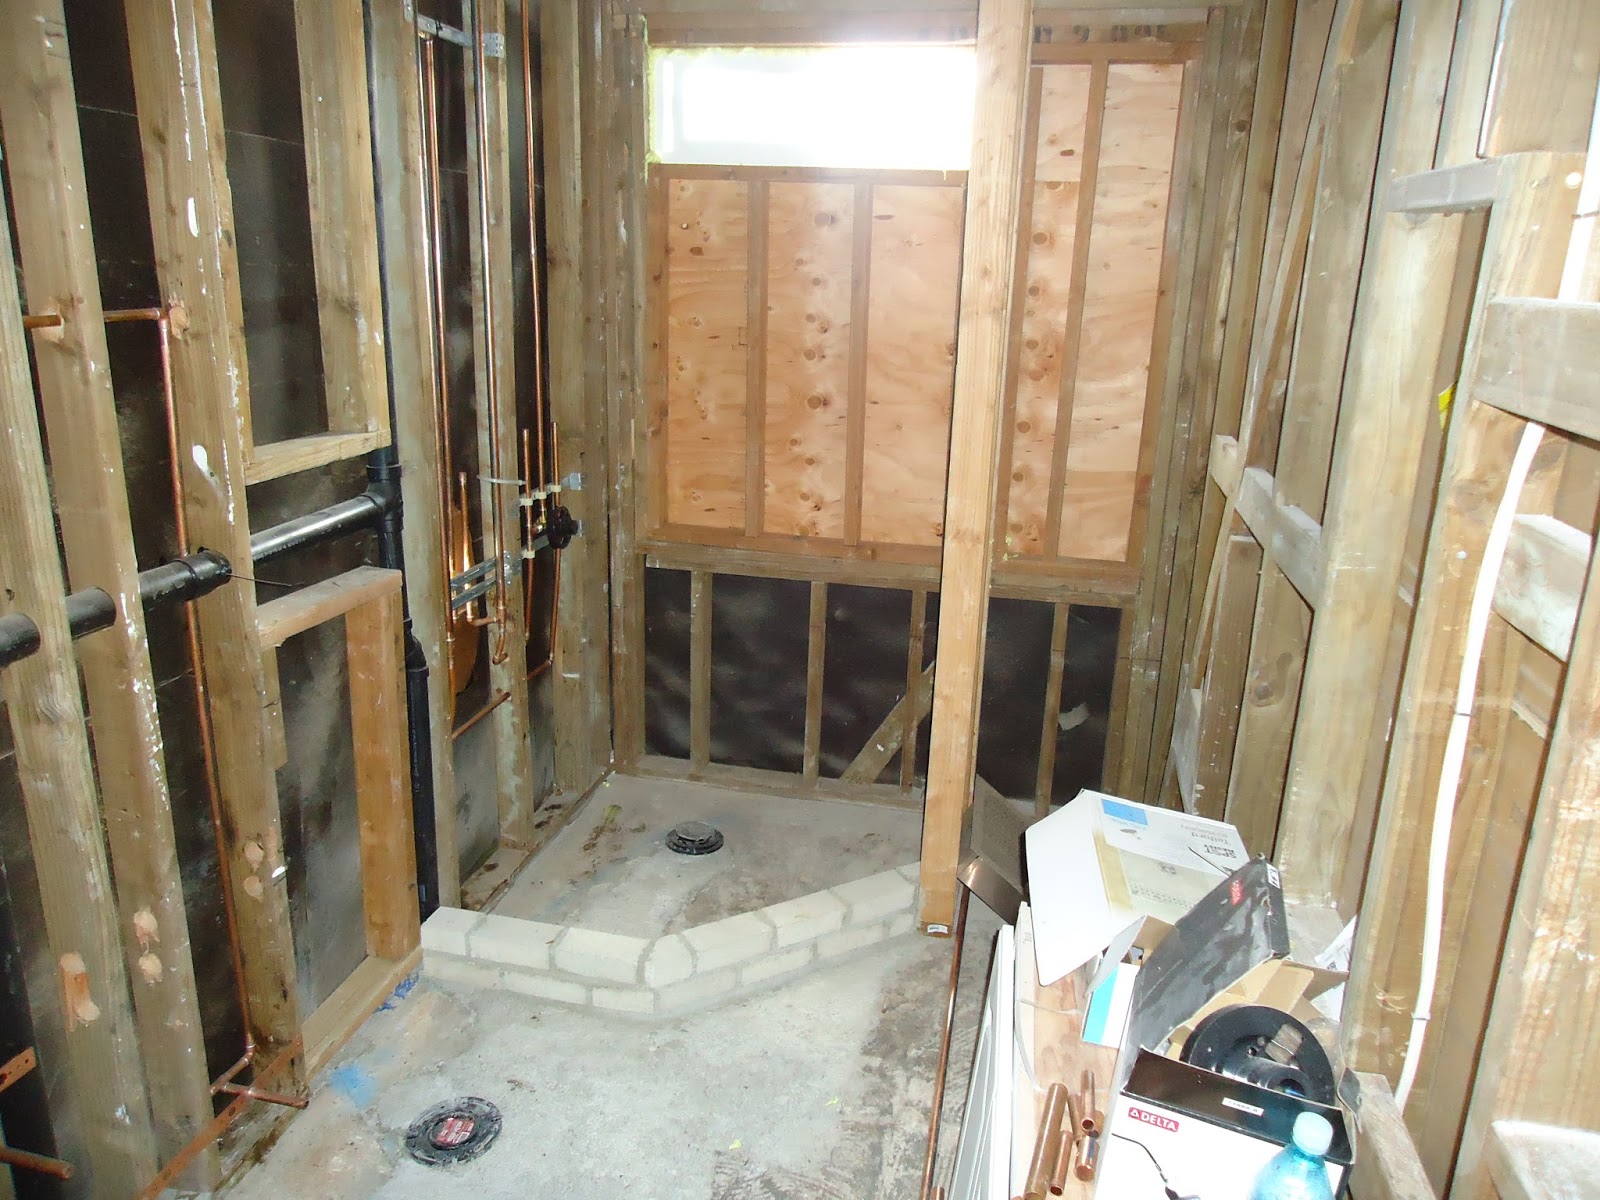
Mikey building the slab for the shower.
Work in progress.
A shot of the bathroom before drywall.
Drywall and Durock is up.
Paint applied.
Almost done.
Shelving being fitted.
Shelving painted.
Shelves in.
Doors on and shower curtain up!
August 2015
After getting an estimate for the custom glass, we realized the shower wall wasn't enforced properly.  This meant we were going to have to bust out some tile and restructure some things.  We decided it wasn't worth all the fuss, so we put up a shower rod and curtain instead.  The wainscoting will have to wait too.  With another baby on the way, this is probably as nice as the downstairs bathroom will ever look :)

Sunday, January 19, 2014

Great Start to the Weekend!

Mike and I had a wonderful start to our long MLK day weekend!  We've been accomplishing little things around the house that make big differences in my opinion.

I finished the second coat of varnish on the front doors.  They are looking a little more shiny now!

View from outside.
View from inside.  They just need one more coat!
Our Amazon fixtures came this week, so we were excited to get some finishing touches put up in the bathrooms.  It’s the little things in life, you know… like finally having your toilet paper on a holder, or hanging your towel on a towel rack rather than over the door.  Necessary for living?  No.  Nice to have?  Absolutely!

The toilet paper now has a home :)
Door stoppers for all the bedrooms and bathrooms (magnetic).
I also finally brought myself around to putting the hardware on the vanities.  Again, it’s nice to be able to use the drawers!

I used my handiwork to drill the holes for these, and then Mike finished up!
As I type, Mike is currently installing a curved Moen shower rod.  He had to buy a specialty bit to drill into this particular tile.  Here’s a look at all three of our bathrooms.  We still need to purchase mirrors, but after that, they are pretty much complete.  Thought it would be neat to give you a taste of the before and after on the master bathroom... Enjoy :)

A little reminder of just how FAR we've come... old master.
New master bath (minus the vanity mirror).
Another shot to show off the fantastic tile
work by my hubby (Mike Wolfe) and Uncle Frank Tau'a!  Nice work
gentlemen.  Took the inaugural shower in there last night!  Very spacious.
Here's what the Master currently looks like.  Still have a
way to go with decor, but no rush.  I can save that for later.
Upstairs guest bath.  Went with the beach theme.
Another to show off the tile work ;)
And finally the downstairs bath.  Still needs trim, a mirror, and glass for the shower, but totally usable as a nice half bath for now.  Wasn't too in love with the color once it went up on the walls, but it's growing on me.

Downstairs guest bath.

Tuesday, August 13, 2013

Two Windows and a Pantry

We've been working on the house little by little every day.  Sometimes I forget how much we've accomplished because all the "BIG" projects are finished.  We have, however, been busy installing windows, ripping down MORE drywall, mudding Durock, building shower pans, framing a pantry and closet, and maintaining the yard/pool.

I thought I'd post some pictures showcasing the two windows and the pantry.  Here is the large picture window we took out.  I had to post a before picture.  I know some of you are thinking that the bathroom looks fine, even really nice... but there were some many things wrong with the way this was installed.  Here are the top reasons we wanted to remodel this downstairs bath:

  1. The jet tub leaked and there was no way to access the leak
  2. There was a giant picture window opening up to the pool
  3. There was an engraved family portrait of the previous owners IN THE TILE
  4. It was not going to be functional for us or our guests after swimming
  5. It was not our taste or style AT ALL!

A reminder of what it once was.  We actually might have kept
it this way for a while if the plumbing wasn't so jacked up.
Gotta love this sink.
So here it is gutted with the window out.
Practicing my "mime" skills.
Framing out the opening for the new window.
New window installed.
Mike framing the shower.  He did a great job!
A more functional bathroom ready for Durock and drywall.

Now for the large picture window in the living room.  It was nice and big, but it was original (25 years old).  So, we decided it was time for an update.  We got rid of the jalousies at the bottom, and framed it out, then bought a 96 x 48 window to take it's place.  Here are the pics:

The window that we removed.
We took the glass panel and jalousies out first.
Then we took the whole thing out :)
The boys framing out the lower wall.
Almost ready for the window.
Window in.
Inside view.  
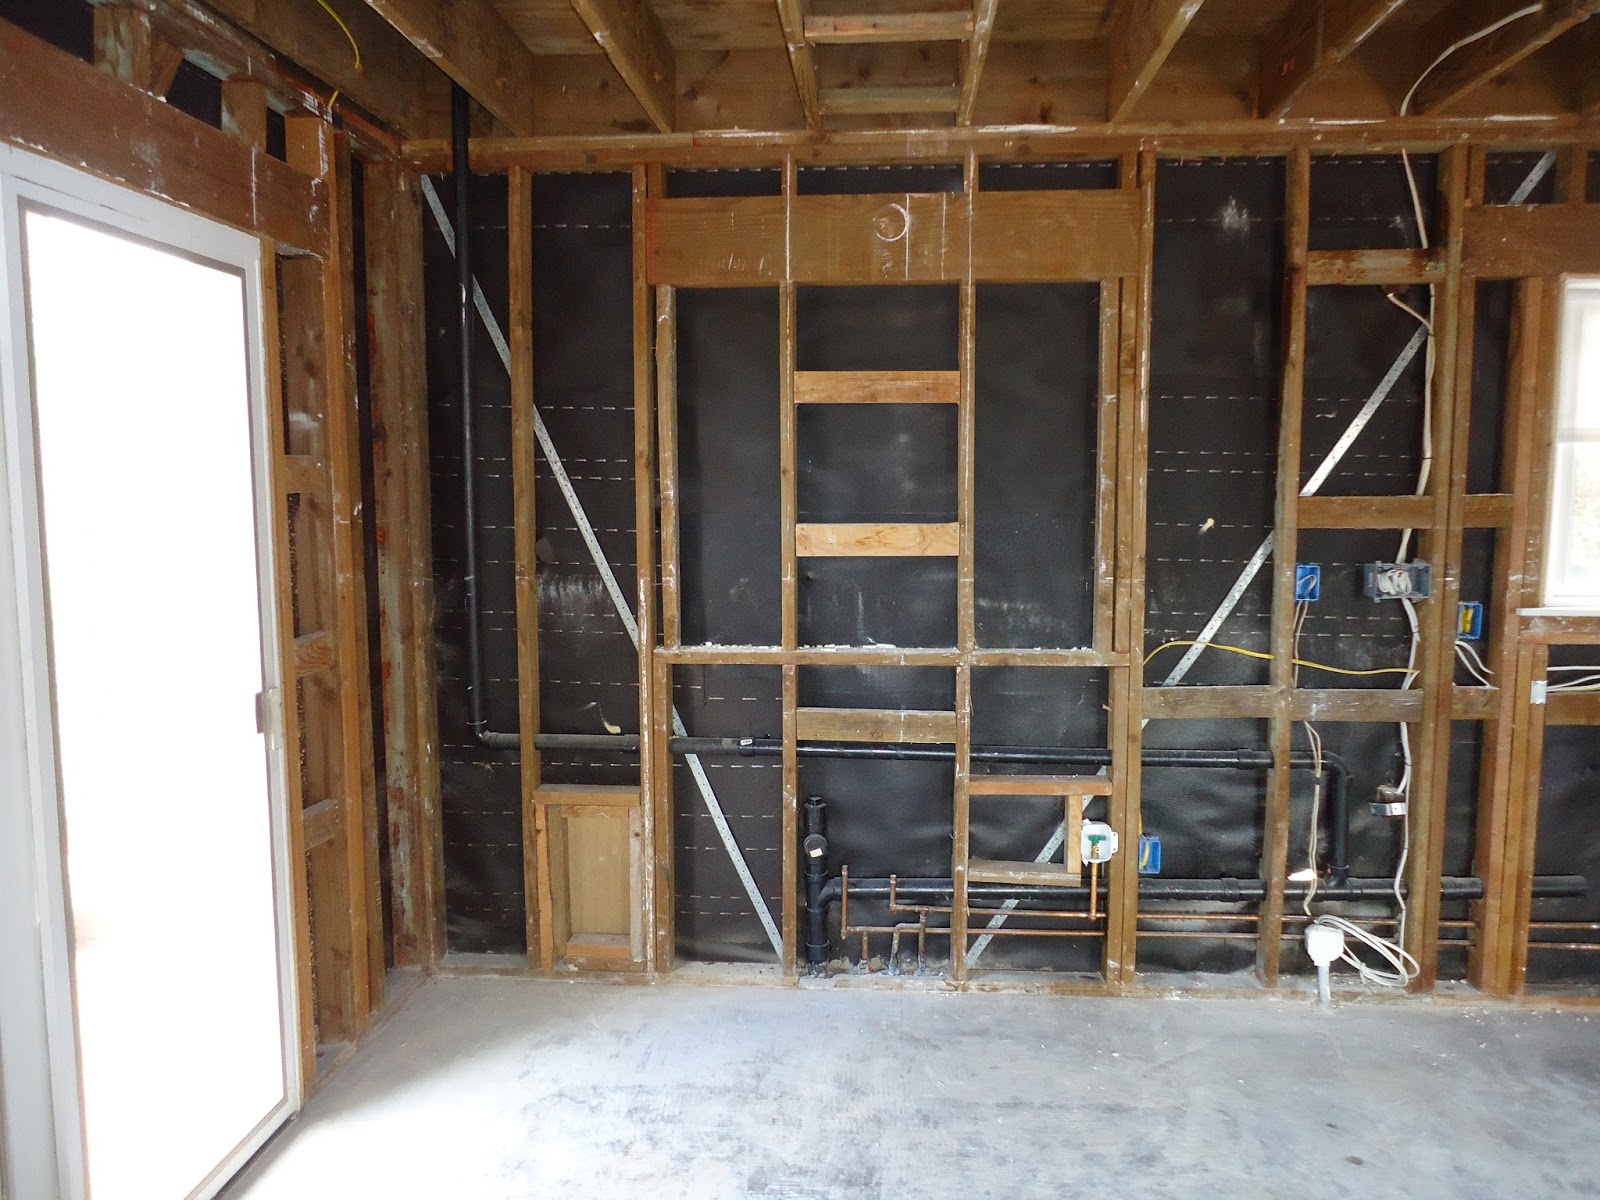
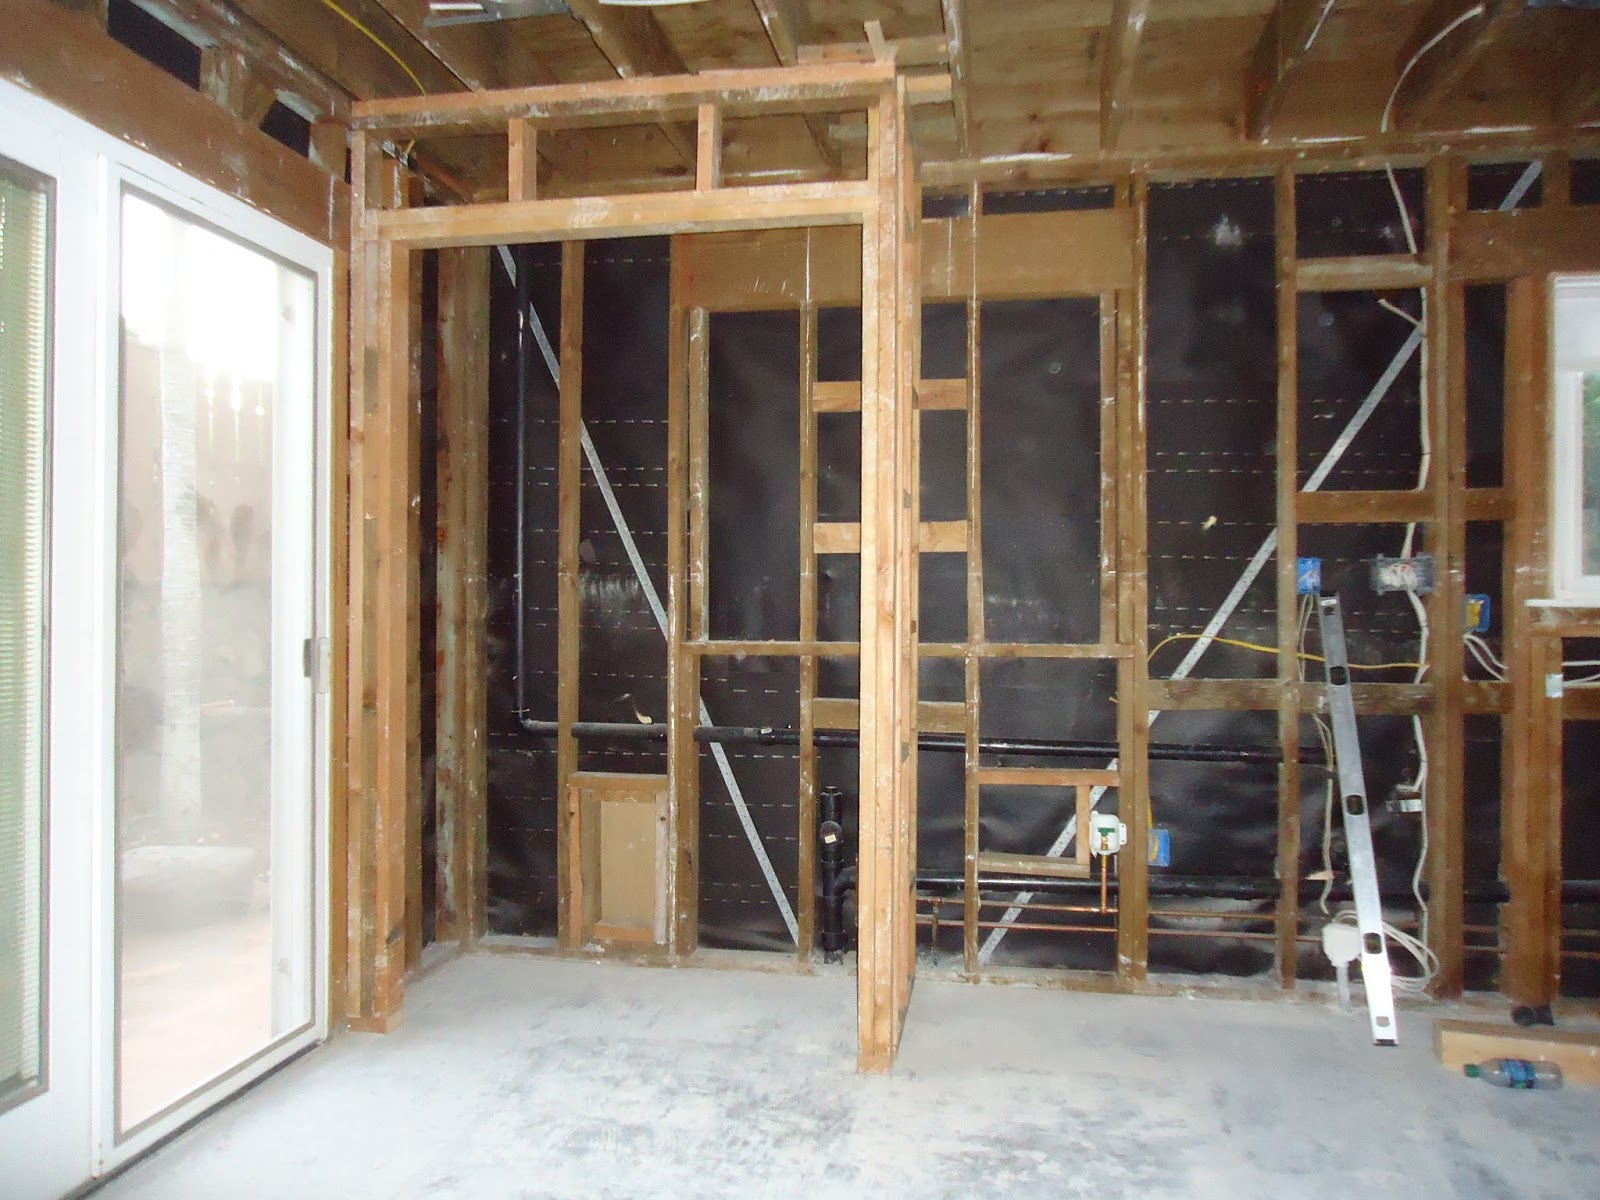
And last in this post, is the framing of the pantry.  As you can see, we had to take down ALL of the drywall downstairs.  Ironically, it's a little easier to picture now that it's just studs:

This is where the pantry will go.
Framing.
Done.


Monday, July 15, 2013

Manic Monday

I don't really think it's a manic Monday, the song by the Bangles just popped into my head for some reason.  Anyway, it was another fun and productive weekend!  We worked on the house A LOT, but we also got to spend time at the beach with friends from church and enjoyed a nice evening with the Tau'as. 

Pastor Mike spoke from Psalms chapter 51 this week, and I felt like it was just what I needed to hear.  
"Create in me a pure heart, O God, and renew a steadfast spirit within me. Do not cast me from your presence or take your Holy Spirit from me.  Restore to me the joy of your salvation and grant me a willing spirit, to sustain me."  Psalm 51:10-12
Does the JOY of your salvation need to be restored?  Mine did.  God used these verses to stir my heart and draw me back to himself.  Thank you, Jesus!

Anyway, before I get to the pictures and house progress, I just wanted to give another shout out to all the people who have been so helpful and giving--their time, their money, their home--we are so grateful and extremely blessed.  We hope to use our finished home to bless others in return.  Be ready!

SATURDAY Workers:
  • Drew
  • Jordan
  • Mitchell
  • Ben
  • Matt, Jamie & Family
SATURDAY Accomplishments:
  • Installed the Big Boy Beam!!
  • Removed temporary walls
  • Concreted the downstairs bathroom floor
  • Finished trimming front bathroom window
  • Started chipping the downstairs tile
  • Installed Durock to upstairs master bath
  • SOLD the sauna!
Court and Cam cruising in the van ;)
Madden with his biggest "cheese"
Party in the front, far AWAY from the construction zone!

Everyone was giving Jordan a hard time about the first cut.
Mitchell made it clear whose cut this was, haha.
He had the chance to redeem himself...
but then Ben couldn't resist.  I think he said something
to the effect of  "Let the Amish do the cutting..."
This was the "platform" that was created.  The original plan was to
move the beam up slowly and keep it stabilized as it got hoisted higher.
Mike "skillfully" cutting the joist.  (see what I did there?)
As you can see, the joist cuts had to be exactly precise to fit the 400 lbs beam.
 We didn't want to leave any room for error, so the guys used
the 2 ft piece they cut off to measure before they lifted.
The inspection shot ;)
Here's Jordan testing the last few cuts. We ended up scratching
the idea of"little by little" and they lifted it all at once.
Ben with the support post, and Jamie trying to get a better look.
This is the bracket the post had to sit it.  We poured the concrete
 last week and set the bracket in the cement.
Obviously, my assistance was needed in putting the beam up,
so I wasn't able to capture any pictures of that endeavor.  But here's one of the
beam up and the guys checking to make sure it's level.
We left some marks.  I also wrote some scripture on the other side, but forgot to take pictures.
Nice art Mitch.
Some more priceless artwork.
Say no more.
Upside down.
Beam installed with no Simpson ties.  Glad it's finally up!!!
Jordan installing the Simpson ties... making it secure.
Temporary walls coming down!
View from the kitchen side (and Mitchell's tile job)
Nice work guys, the open concept looks AMAZING!
(or it will once all the busted up tile is gone)
Plumbing is almost done on this bath.  Time to fill in!
Concrete action.
Leveling off the Concrete.
Looks great!
Time for a lunch break!
Yum!
I sold the Healthmate... Woooooo...
View from inside the sauna.
Drew's Durock work in the master bath.
Cleaning up.
Started the work day with a" heavy" beam, and ended with a "light" beam from all the dust :)
A better angle :)
What a great day of accomplishments!!  Now it's final decision-making time... ahhhhh.  How will everything be laid out:  kitchen island, cabinets, appliances, lighting, toilets, vanities, counter tops, tiles, carpet, and paint colors!  Fun, fun, fun!

Thanks again for reading...  Mike and I are super excited to get moved in to our new place.  It's coming along wonderfully!