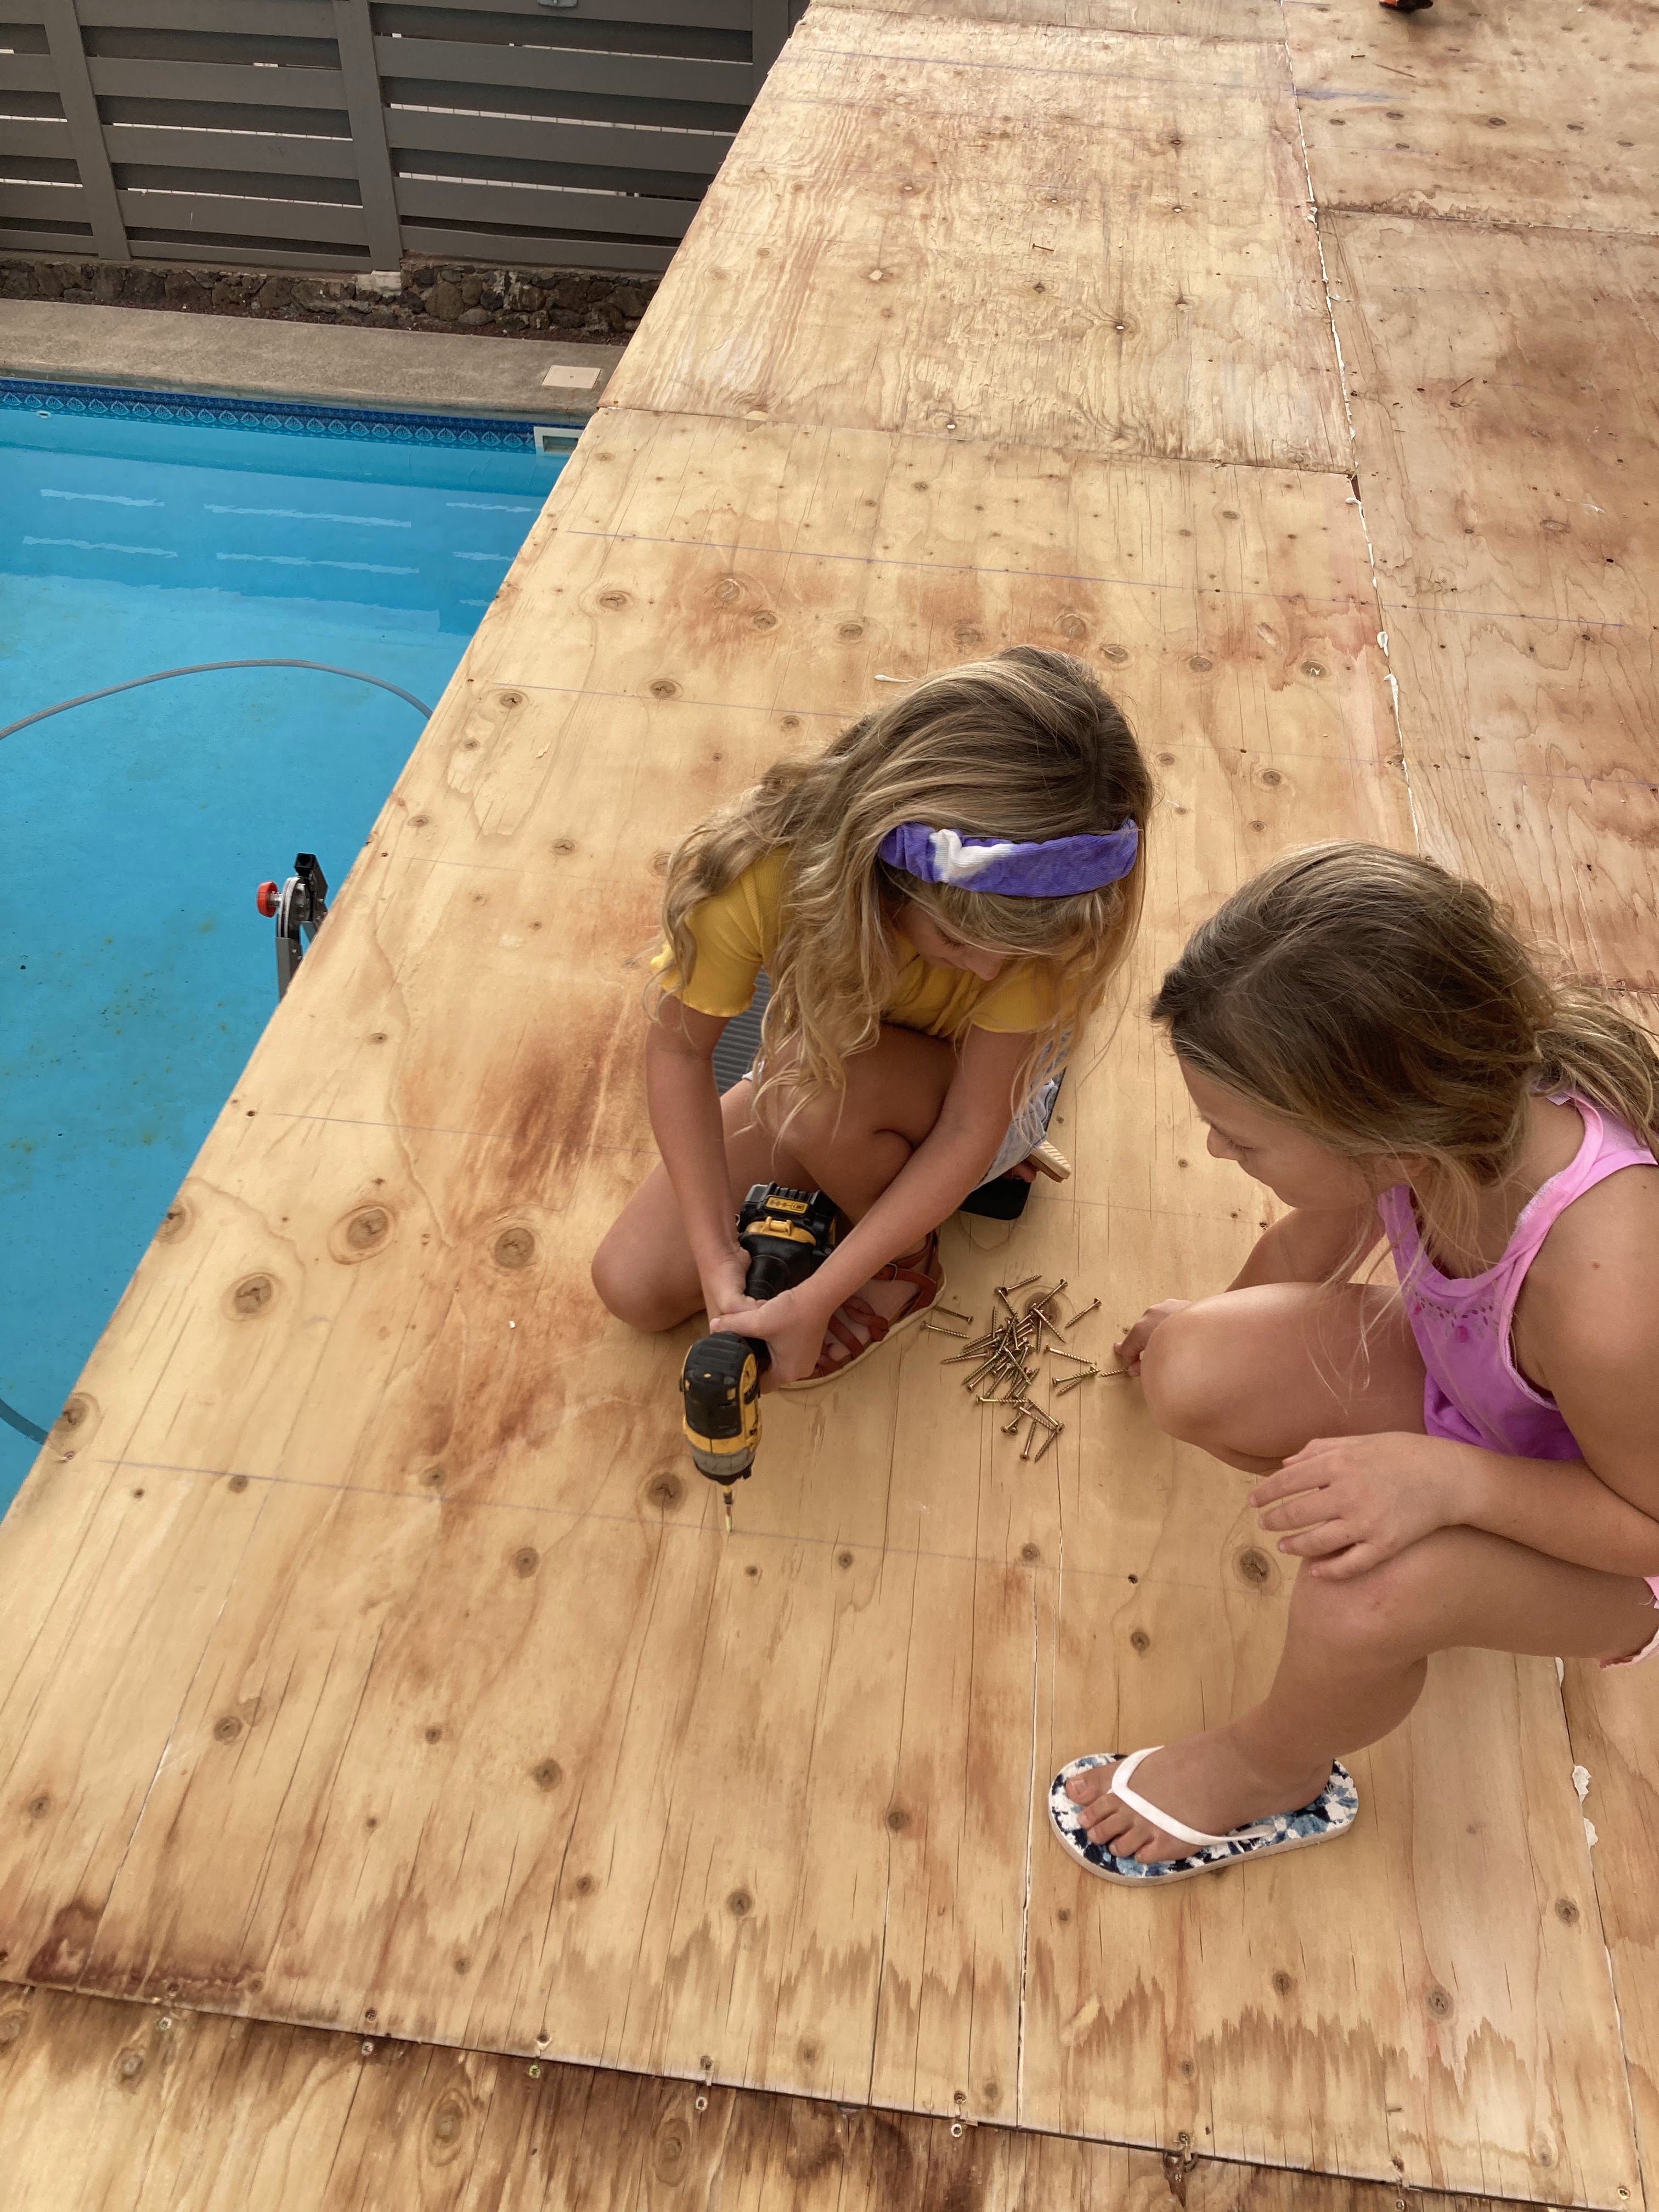
Ok, so again these pictures are out of order, haha. Maybe next time I'll remember what order to select them in. Anyway, these first few pictures are just to show our use of the space even while it was incomplete. It has already been used to hold Cary's bday, Emma and Joy's bdays and to have friends over for lunch ;) We are thankful for all the stages!


Well, after we finally figured out how to make a temporary roof and got the tarp tight enough to keep the water out, we had the electrician come and install the can lights.

Nobody will understand the beauty of this makeshift roof except for me and Mike. Once we had the platform complete, we thought we could just add some Tyvek at a slant and call it a day. Except--have you ever heard the sound Tyvek makes in the wind? Yeah... it was bad. The night we put it up was exceptionally windy too! Long story short, we spent the afternoon putting it up, then the wee hours of the night (1-2am) ripping it all down. Ugh! Mike took the following day off of work and we reconfigured the makeshift roof to include plywood and a huge tarp instead. As you can see, it isn't the most beautiful set up, but it mostly kept the rain out. It leaked just a bit up at the top where it connected to the house, but Mike fixed it up the following day (in the rain). All in all, we had a few stressful days and nights, but finally by God's grace got it squared away!